
Garage Foundations in New Hampshire

Building an attached or detached garage? Stacy Concrete Foundations provides concrete footings, frost walls, and garage floors for homeowners and builders throughout New Hampshire.

Concrete Work for Your Garage Project

Whether you’re adding an attached garage or building a separate space for vehicles and a workshop, the concrete work starts with your building plans. We provide footings, poured frost walls, and garage floors based on the foundation design your project calls for.

We’ll review your drawings, site access, and expected timeline with you or your builder, then prepare an estimate that explains what’s included. If you also need excavation or site preparation, let us know so we can discuss availability and scope.

Concrete Garage Foundation in New Hampshire

Footings, Foundation Walls & Garage Floors

We handle the concrete work for your garage—from the footings and poured foundation walls to the finished floor.

NH Concrete Footing for a Garage

Concrete Footings

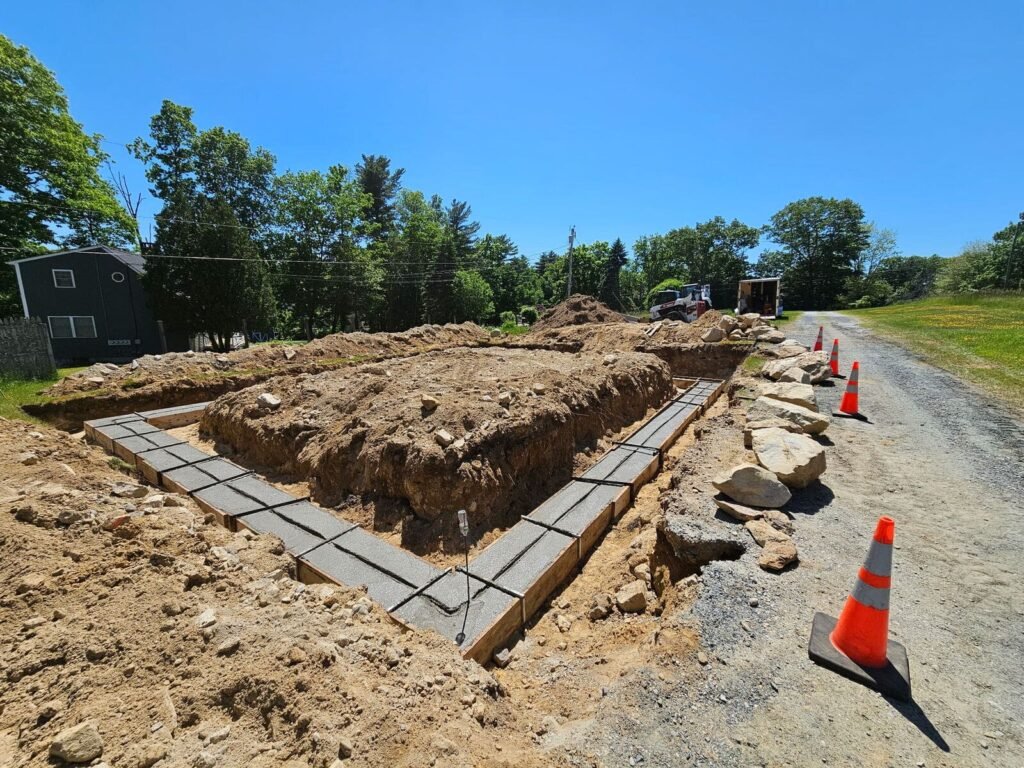
Footings form the base for the foundation walls. We build them to the dimensions and layout specified in your project plans.

Concrete Foundation in NH

Concrete Frost Walls

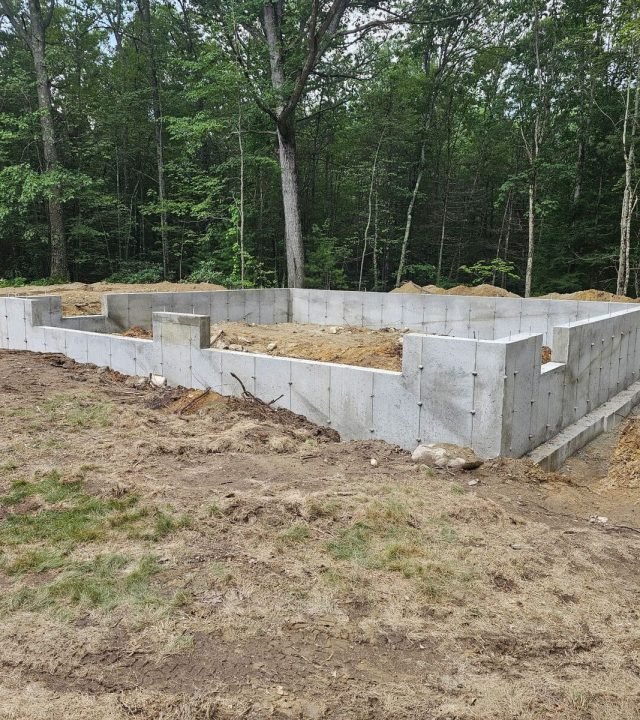
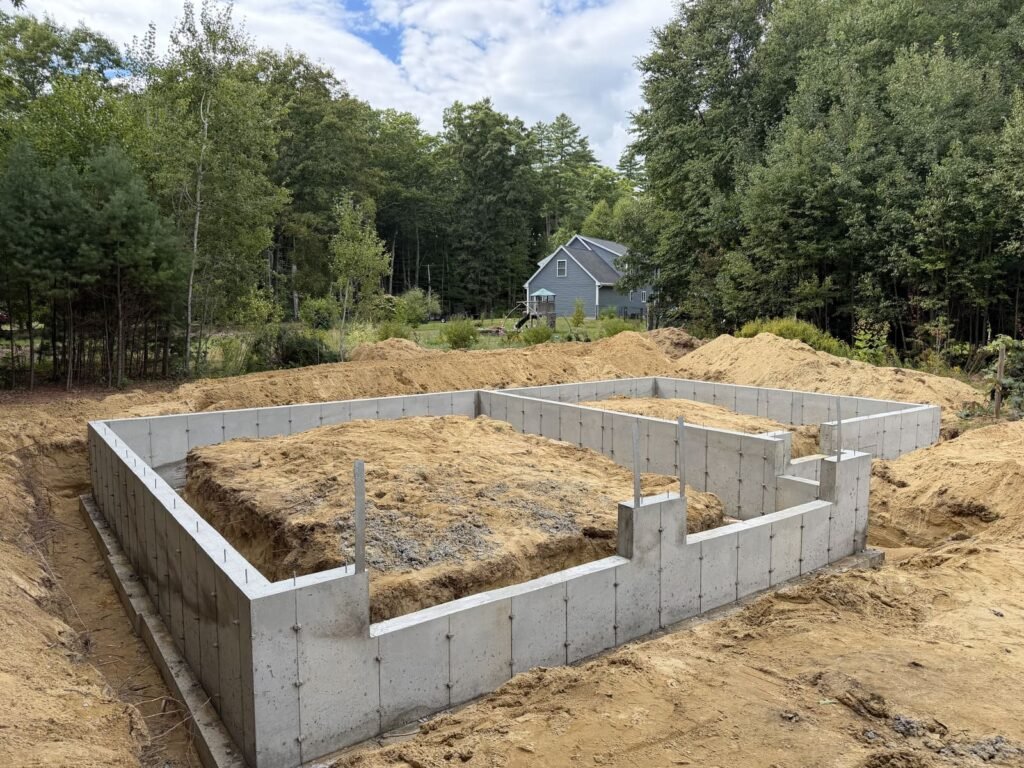
For garages designed with frost walls, we pour the concrete walls that support the building and establish the foundation perimeter.

Monolithic Slab in NH

Concrete Floors & Slabs

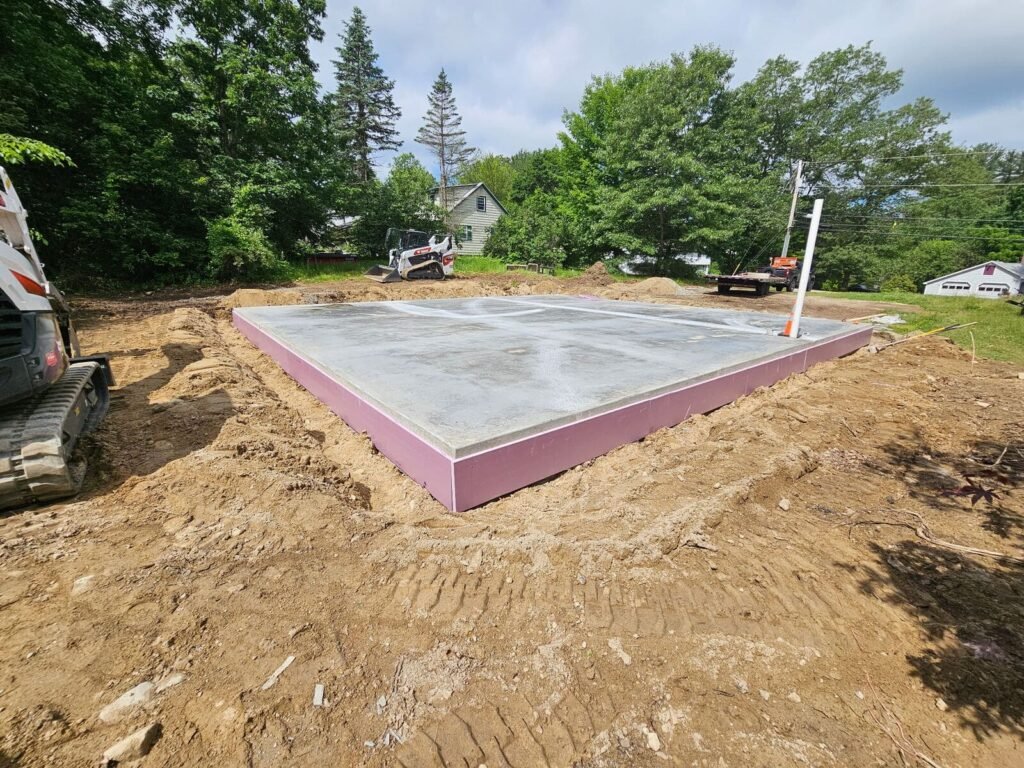
We pour concrete floors for attached and detached garages. We’ll discuss preparation, finish requirements, and any planned features.

Attached Garage Foundations

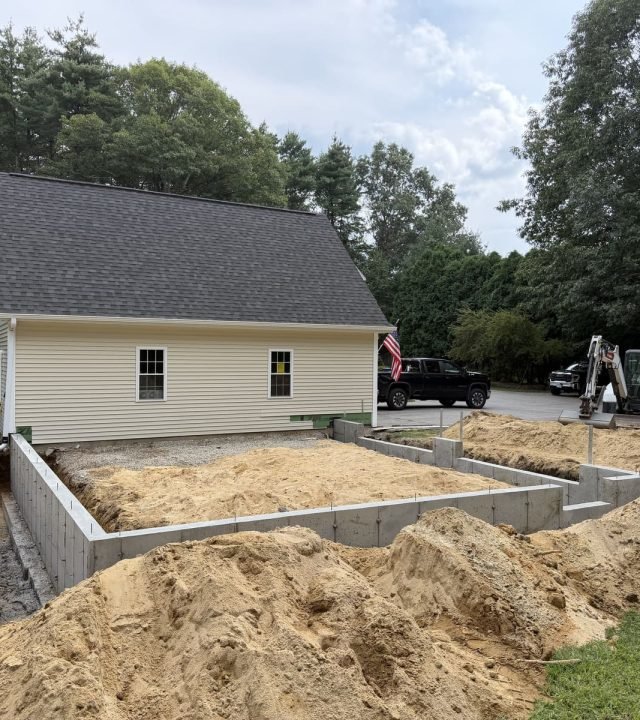
An attached garage adds parking, storage, and direct access to your home. Its foundation needs to fit the garage design while accounting for the house beside it. We review your building plans to understand the proposed connection, foundation layout, and floor elevations before starting the concrete work.

For an existing home, access around the building is an important part of planning. Photos of the proposed garage location help us understand the available working space and what we’ll need to discuss with you or your builder. If the garage is part of a new home build, we can review its concrete work alongside the overall construction plans.

Concrete Foundation for a Attached Garage in NH
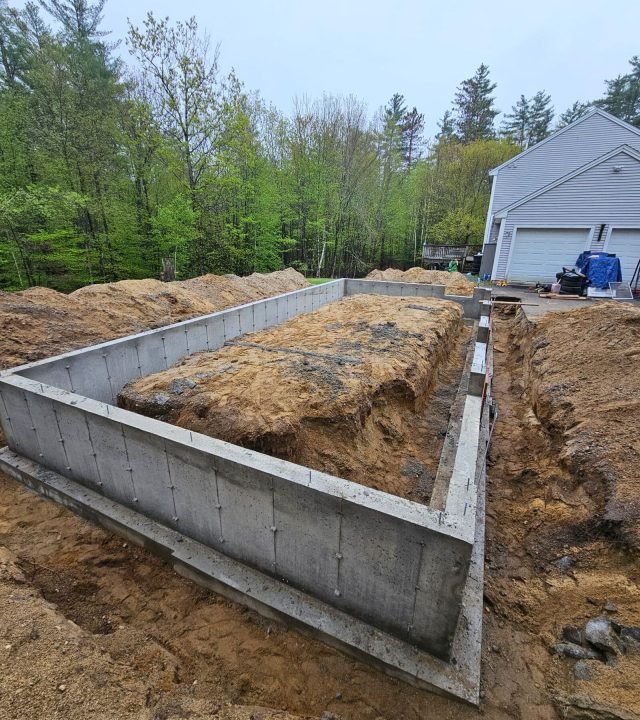
Concrete Foundation for a Detached Garage in NH

Detached Garage Foundations

A detached garage creates a separate space for vehicles, equipment, storage, or a workshop. We provide the concrete footings, poured foundation walls, and floor that form the base of the building, following the dimensions and foundation details in your project plans.

Before preparing an estimate, we’ll review the proposed garage location, building size, and equipment access. Let us know whether the site is already prepared or whether excavation and site preparation still need to be discussed. This helps us define the concrete scope and understand what needs to happen before our work begins.

How you plan to use the garage matters, too. If you’re planning a vehicle lift, heavier equipment, or other features with specific foundation or floor requirements, share those details and the supporting plans early.

Garage Foundation Photos

Take a closer look at our concrete work, from poured foundation walls to finished garage floors.

Getting an Estimate for Your Garage Foundation

01.

Send Your Project Details

Share your building plans, project location, and expected timeline. Include the garage dimensions and any site photos you have. If your plans are still being developed, tell us where you are in the process.

02.

Review the Work & Estimate

We’ll discuss the foundation details, site access, and preparation needed. Your estimate will outline the concrete work included and identify any additional work we’ve agreed to provide.

03.

Plan the Schedule

Once you accept the estimate, we’ll coordinate timing with you or your builder and confirm what needs to be ready before we begin.

Garage Foundation Questions

The price depends on the garage dimensions, foundation design, site access, and preparation needed. Send us your building plans and project location so we can prepare an estimate for the work.

We provide footings, poured foundation walls, and concrete garage floors. Your estimate will clearly outline which work is included, along with any preparation or additional services we’ve agreed on.

Yes. Share your proposed garage size, location, and any drawings you have. We can discuss the project early and let you know what details we’ll need before completing an estimate.

Tell us about the lift before the floor is planned or poured. Share the manufacturer’s concrete requirements and any applicable design details so the floor specifications can be addressed in your plans.

Contact us when you have a proposed construction timeline. We’ll discuss availability and coordinate the concrete work with site preparation and your builder’s schedule.

Garage Foundations Throughout New Hampshire

We provide garage foundation work for homeowners and builders across New Hampshire, including the Lakes Region, Central New Hampshire, and Southern New Hampshire.

Planning an attached or detached garage? Send us your project location and building plans so we can discuss the concrete work you need and our availability.

New Hampshire Concrete Foundation Service Area

Ready to Get Your Garage Project Started?

Send Stacy Concrete Foundations your building plans, project location, and expected timeline. We’ll review the details with you and prepare an estimate for your garage’s concrete work.