
Home Addition Foundations in New Hampshire
Expanding your home starts with a foundation built for the new space. Stacy Concrete Foundations provides concrete footings and poured foundation walls for home additions throughout New Hampshire.
Concrete Foundation Work for Home Additions
Adding a bedroom, expanding a kitchen, or creating more living space means building alongside a home that’s already there. The new foundation needs to follow the addition’s layout and elevations, with connection details addressed in the building plans.
We form and pour concrete footings and foundation walls for home additions. Before work begins, we review the drawings with you or your builder, including the existing foundation, available working space, and access for equipment and concrete placement.
Whether your plans call for a basement, crawl space, or slab, send us the foundation details so we can identify the concrete work required and prepare an estimate.
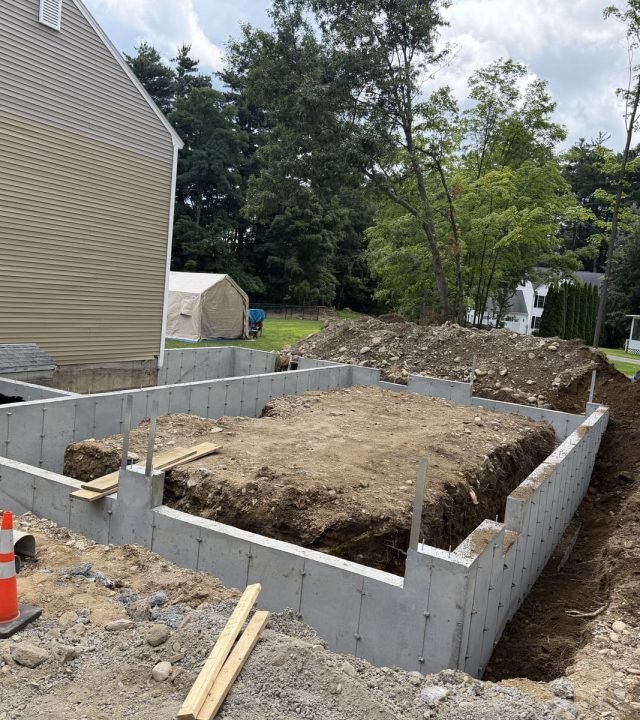
Footings, Poured Walls & Floors for Your Addition
We handle the concrete work specified in your addition’s foundation plans, from the footings to the walls and any concrete floor included in the project.
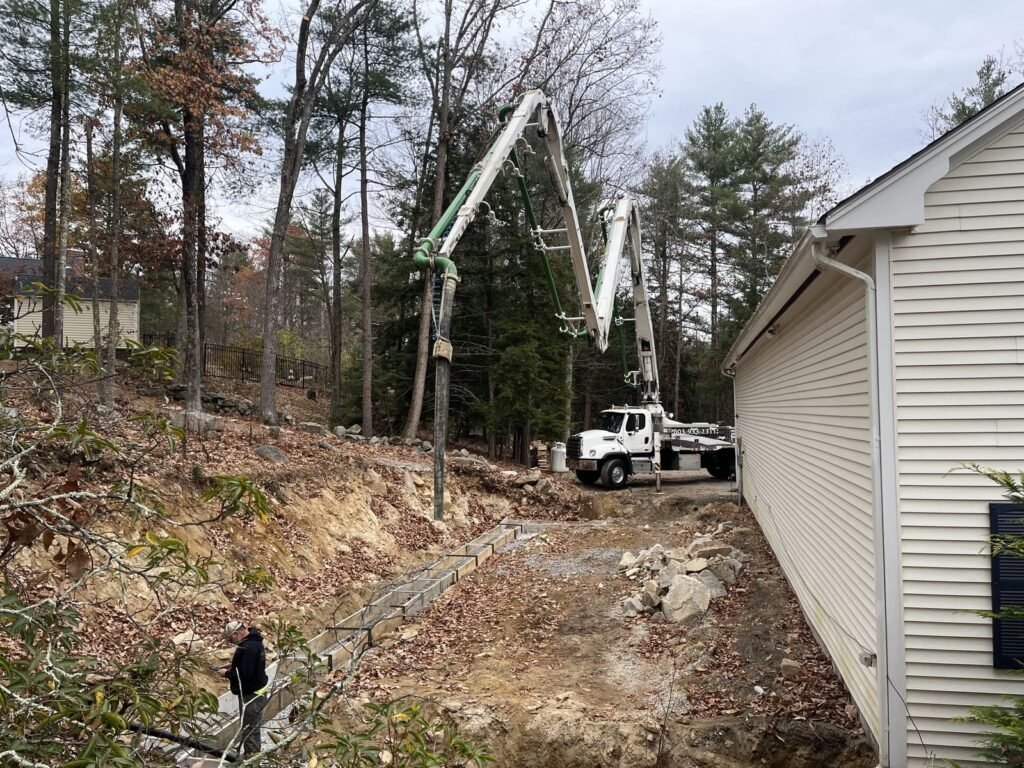
Concrete Footings
We form and pour footings to the dimensions, elevations, and layout shown in your plans, including any stepped sections needed for changes in foundation depth.
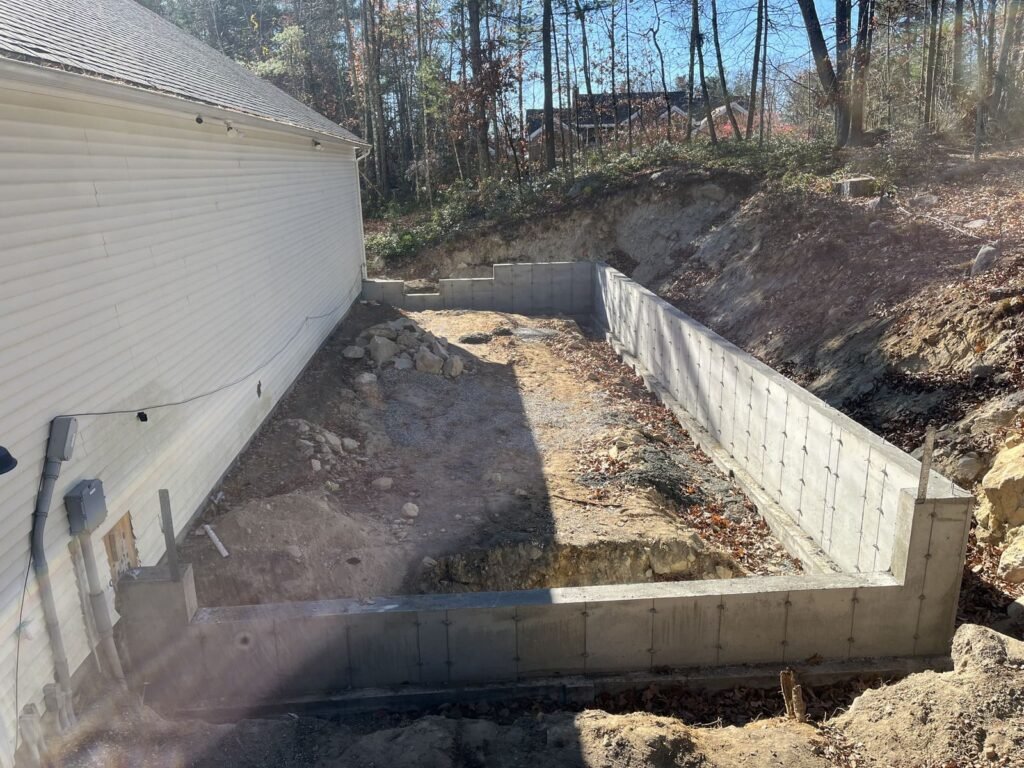
Poured Foundation Walls
We build poured concrete walls for basement and crawl-space additions. Wall heights, openings, and connections to the existing foundation follow the project’s design details.
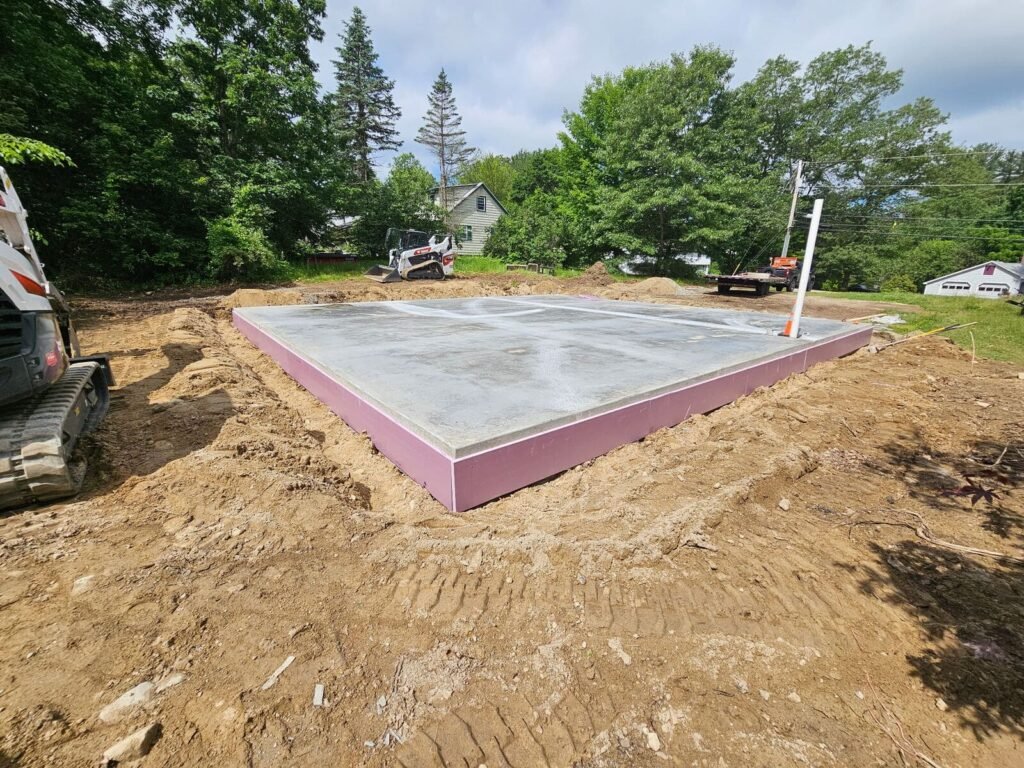
Concrete Floors & Slabs
We pour basement floors, crawl-space slabs, and slab floors where specified. We coordinate the pour with any planned plumbing, insulation, or other work that needs to be completed beneath the concrete.
Building Alongside Your Existing Foundation
An addition brings new construction right up against your home. Existing foundation depths, floor elevations, and the proposed connection all need to be accounted for in the project drawings. We follow those details when forming and pouring the new concrete.
Working space matters, too. Narrow side yards, driveways, decks, and landscaping can affect how equipment and materials reach the addition. We review access before starting so concrete delivery and placement can be planned around the property.
If exposed conditions differ from the drawings, we’ll discuss them with you and your builder so any needed direction from the project designer or engineer can be addressed before the affected work continues.
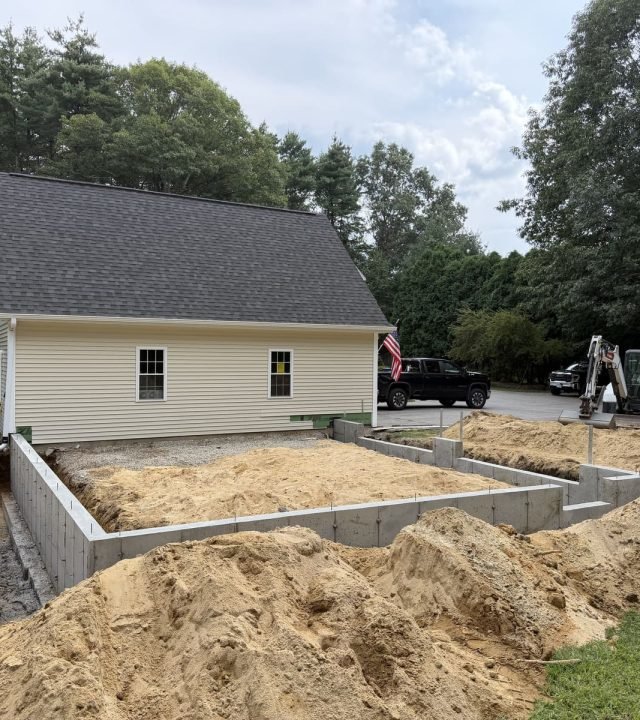
A Closer Look at Our Addition Foundation Work
See the concrete work that goes into expanding a home, from footings and wall forms to poured foundation walls.
Planning Your Addition’s Concrete Work
Share Your Addition Plans
Send your drawings, project address, and expected timeline. Photos of the existing house and the area where you’re adding on help us understand the site.
Confirm the Scope
We’ll review the foundation details and discuss who is handling excavation, site preparation, and any related work. Your estimate will identify the concrete work included.
Coordinate With Your Builder
Once the estimate is accepted, we’ll coordinate timing with you or your builder, including site readiness and the next stages of construction.
Addition Foundation Questions
What do you need to estimate an addition foundation?
Send us your project address, addition drawings, and expected timeline. Foundation dimensions, wall heights, and photos of the existing house help us understand the work. If the drawings are still being developed, we can explain what details we’ll need to complete an estimate.
Can you work with my builder?
Yes. We work with homeowners and builders to coordinate the concrete portion of an addition, including site readiness, foundation details, and scheduling.
How will the new foundation connect to my house?
The connection depends on your existing foundation and the addition’s design. We follow the connection details in your building plans. If those details are missing or site conditions differ from the drawings, they’ll need to be clarified with your builder or project designer before that work proceeds.
Can you work in a tight backyard or side yard?
Access needs to be reviewed for each property. Send photos showing the proposed addition and the route from the driveway or street. We’ll discuss available working space and how equipment and concrete can reach the job.
Can you pour a basement floor for the addition?
Yes. We can include a concrete basement floor when your addition plans call for one. Let us know when requesting an estimate so we can include it in the scope and coordinate with any work needed beneath the floor.
Home Addition Foundations Throughout New Hampshire
Stacy Concrete Foundations provides concrete work for home additions across New Hampshire, including Southern New Hampshire, Central New Hampshire, and the Lakes Region.
Whether you’re expanding your current home or managing an addition for a customer, send us the project location so we can discuss availability and scheduling.

Let’s Talk About Your Home Addition
Have plans to expand your home? Send us your drawings, project location, and expected timeline. We’ll discuss the foundation work with you or your builder and prepare an estimate.