
Monolithic Slab Foundations in New Hampshire

Stacy Concrete Foundations installs monolithic concrete slabs for garages and other residential buildings designed for this foundation system. We work with homeowners and builders throughout New Hampshire.

Monolithic Concrete Slabs for Garages & More

A monolithic slab combines the concrete floor and thickened foundation edges in a single pour. For buildings designed to use this system, it provides both the floor surface and the foundation supporting the structure.

Stacy Concrete Foundations installs monolithic slabs based on your building plans. We review the slab dimensions, edge details, reinforcement, and any specified insulation before preparing the work. Site preparation and anything that needs to run beneath the concrete must also be coordinated before the pour.

Planning a garage, workshop, or another outbuilding? Send us your drawings and project location so we can discuss the slab work your design requires.

Monolithic Slab in NH

Preparing, Forming & Pouring Your Slab

A monolithic pour brings the foundation edges and floor together, so the preparation needs to be complete before concrete arrives. We follow your project plans and confirm which preparation tasks are included in our work.

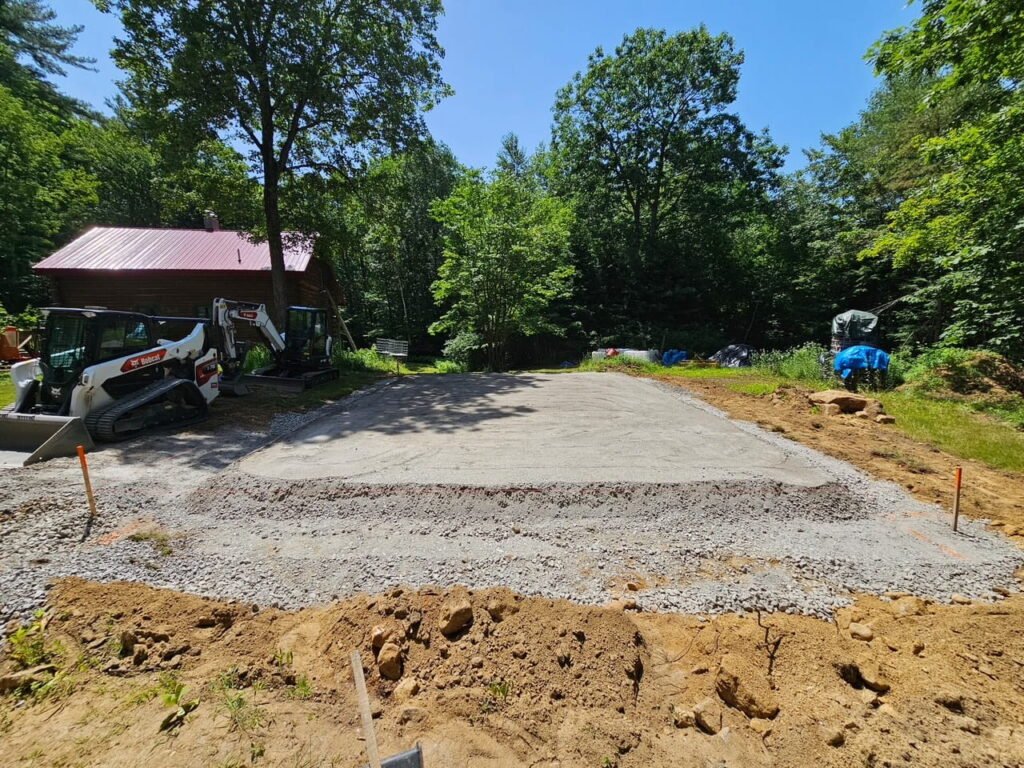
Prepared gravel base for a monolithic slab

Site & Base Preparation

We discuss excavation, base material, grading, and compaction as part of the project scope. If another contractor is preparing the site, we coordinate with them on what needs to be ready for forming.

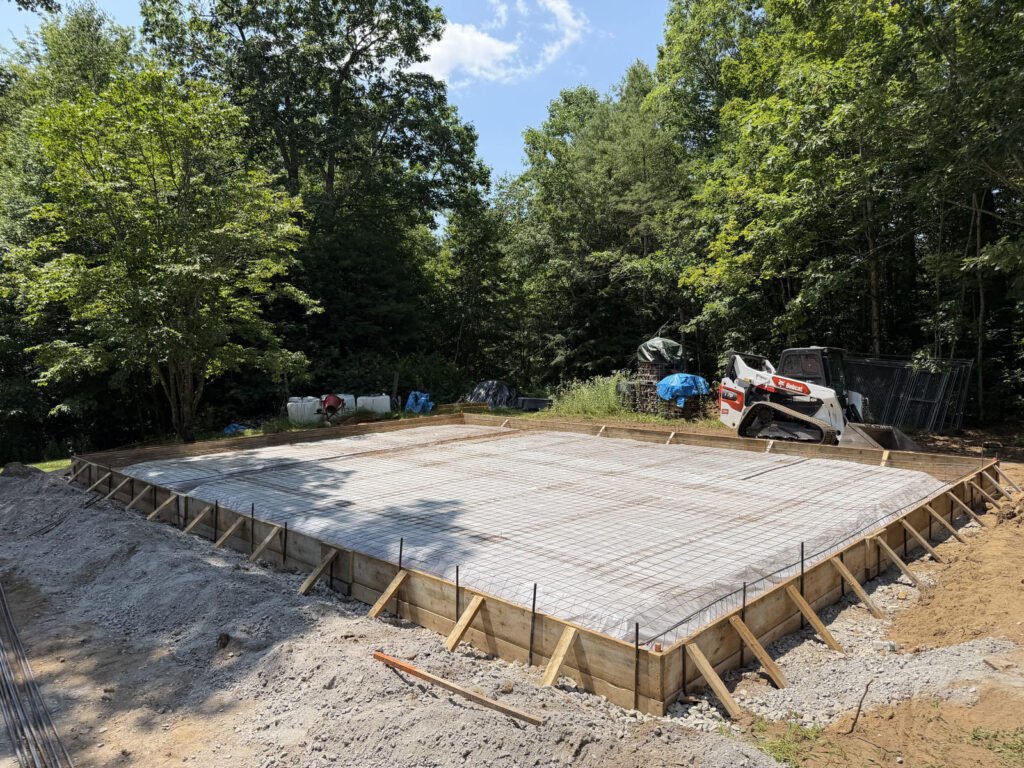
Monolithic slab forms and reinforcement before pouring

Forms & Reinforcement

We set forms to establish the slab’s footprint and elevations, with thickened edges and reinforcement laid out according to the plans. Specified insulation and any work beneath the slab must be addressed before pouring.

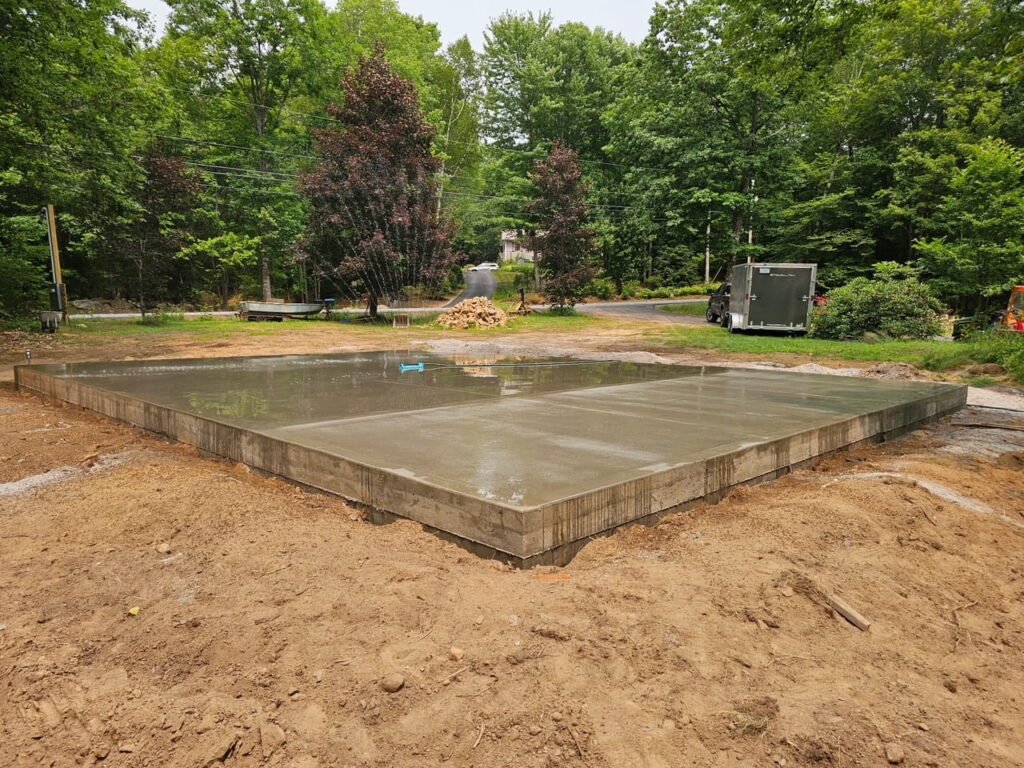
Freshly poured monolithic concrete slab

Concrete Placement & Finishing

We place and finish the concrete for the planned use of the building. Finish requirements, joint layout, and curing arrangements are discussed before the pour so you know what to expect.

Monolithic Slabs for Garages, Workshops & Storage Buildings

The slab needs to suit the building above it and the work happening inside. Parking vehicles, storing equipment, and setting up a workshop can each bring different requirements to the foundation design.

Let us know whether your plans include a vehicle lift, heavier equipment, plumbing, or a heated space. Share any equipment specifications with your building designer early so the necessary details can be included in the slab plans before construction.

We handle the concrete installation according to those plans. If you’re still deciding between a monolithic slab and a foundation with separate footings and walls, we can review the proposed concrete scope with you and your builder once the appropriate design has been established.

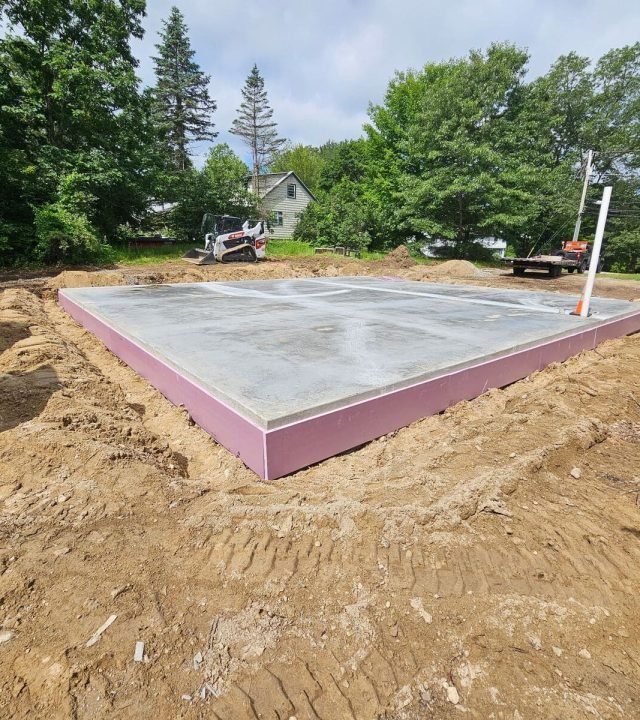
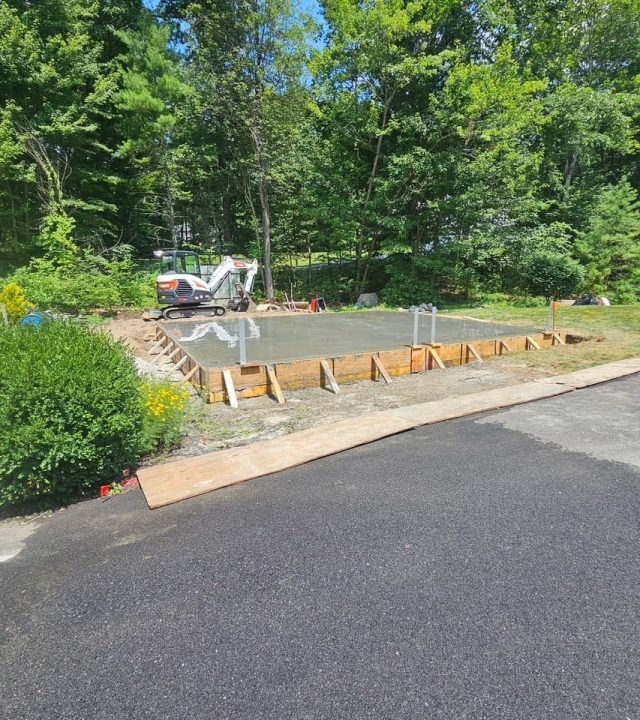
Concrete garage slab with perimeter forms still in place

Monolithic Slab Photos

Take a look at our monolithic slab work, including preparation and finished concrete before building construction begins.

Getting a Quote for Your Monolithic Slab

01.

Send Your Building Plans

Share your project location, slab dimensions, and foundation drawings. Include the building’s intended use and your preferred construction timeline.

02.

Review the Site & Scope

We’ll discuss access, site preparation, and the slab details specified in your plans. Your quote will identify the work included and what needs to be completed by others before the pour.

03.

Schedule the Concrete Work

Once the quote is accepted, we’ll coordinate timing with you or your builder. Any planned plumbing, electrical conduits, or heating components beneath or within the slab need to be ready before concrete placement.

Monolithic Slab Questions

The price depends on the slab dimensions, thickened-edge details, reinforcement, site preparation, and access for concrete placement. Send us your foundation drawings and project location so we can quote the work specified.

Yes, when your garage plans call for this foundation system. Share the foundation drawings along with the building dimensions so we can review the concrete work required.

You can contact us while you’re still planning. We can discuss the project and the information needed for a quote. Slab thickness, edge dimensions, reinforcement, and other design details need to be established before installation.

We’ll clarify that in your quote. Tell us whether the site is already prepared, another contractor is handling the groundwork, or you need preparation included in our scope.

Monolithic Slab Installation Throughout New Hampshire

Stacy Concrete Foundations installs monolithic slabs across New Hampshire, including Southern New Hampshire, Central New Hampshire, and the Lakes Region.

Send us your project address and a brief description of the building you’re planning. We’ll discuss site access, the concrete work needed, and scheduling availability.

New Hampshire Concrete Foundation Service Area

Let’s Get Your Slab Project Started

Send us your building plans, project location, and expected timeline. We’ll review the monolithic slab work you need and prepare a quote outlining what’s included.